Share this with your friends


941-221-2601
eXp Realty, LLC
3320 Rowland Drive, Port Charlotte, FL 33980
- $825,000
- 4
- BD
- 3
- BA
- 2,886
- SqFt




- List Price
- $825,000
- Status
- Pending
- Days on Market
- 0
- MLS#
- C7533252
- Property Style
- Single Family
- Architectural Style
- Ranch
- Year Built
- 2003
- Bedrooms
- 4
- Bathrooms
- 3
- Living Area
- 2,886
- Lot Size
- 153,766
- Acres
- 3.53
- Total Acreage
- 2 to less than 5
- Legal Subdivision Name
- Charlotte Harbor
- Complex/Comm Name
- Rowland Country Esta
- Community Name
- Charlotte Harbor
- MLS Area Major
- Port Charlotte
Property Description
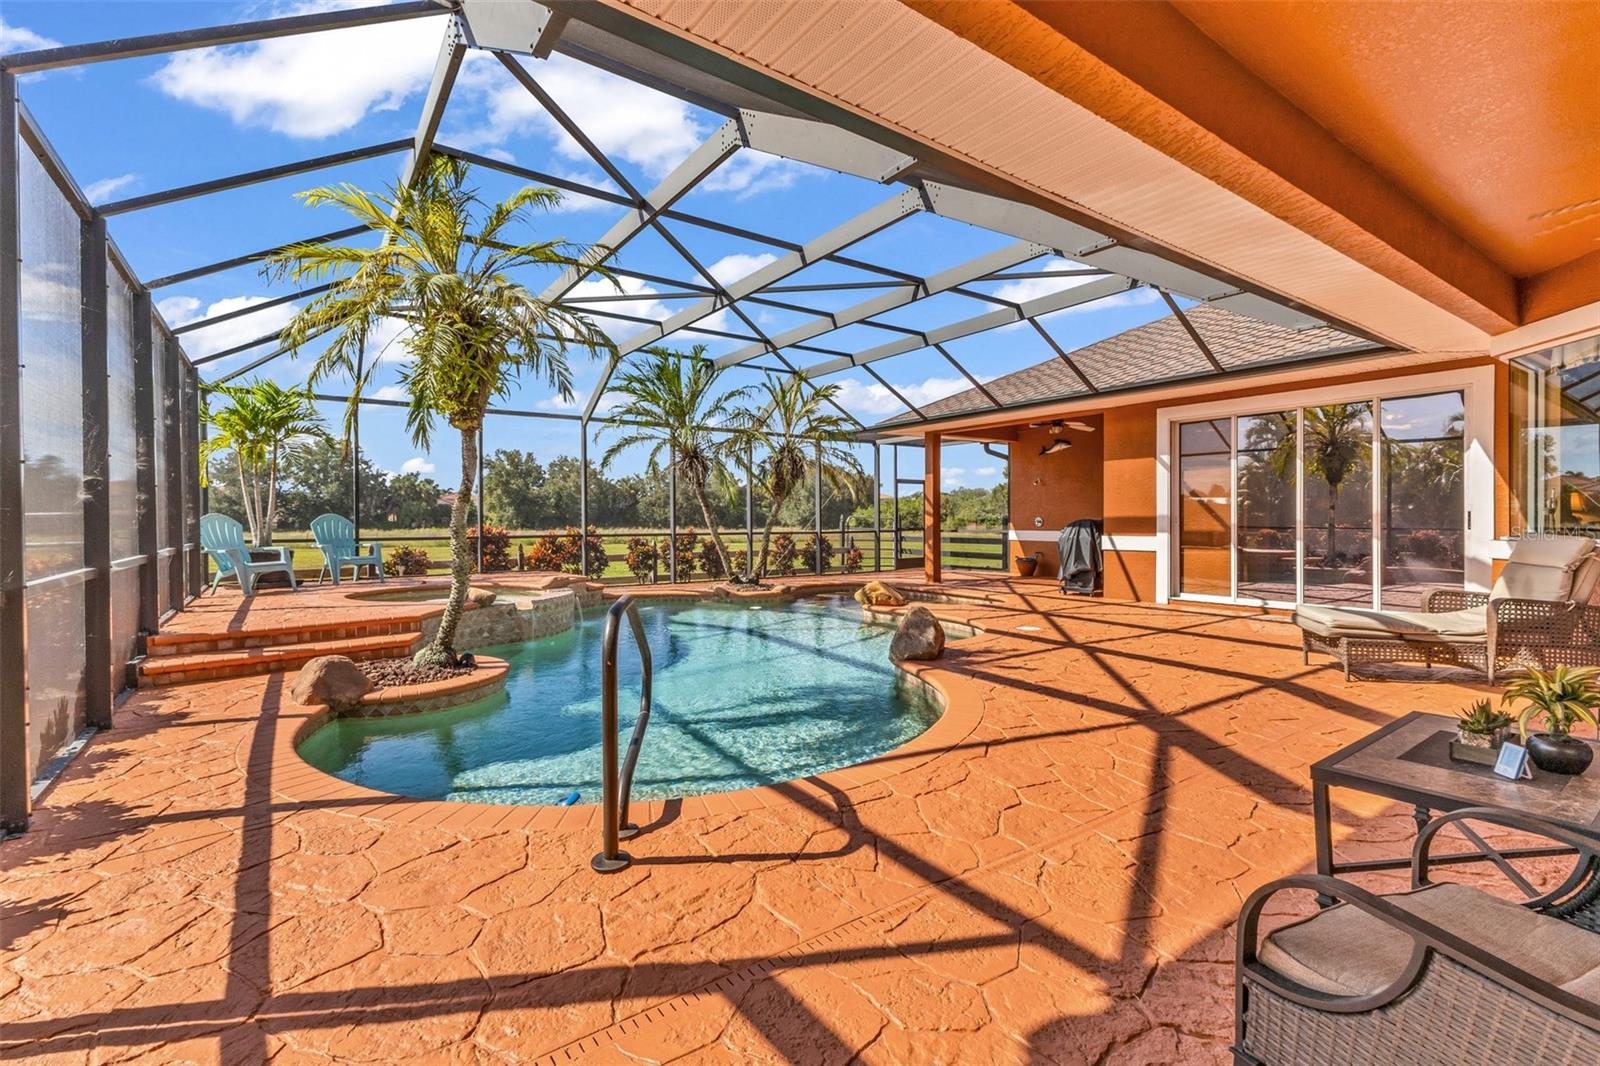
Under contract-accepting backup offers. YOUR PRIVATE WATERFRONT PARADISE AWAITS! 3.5 ACRES IN THE HEART OF PORT CHARLOTTE WITH PUBLIC WATER! Enjoy the perfect combination of privacy, space, and convenience in this impressive 4-bedroom, 3-bath pool home featuring a separate office, in-law/guest suite, and an outstanding list of improvements! From the moment you arrive, the beautiful oak-lined driveway welcomes you to this unique property, offering a peaceful, estate-style setting just minutes from everyday conveniences. Step through the elegant double glass entry doors into a spacious interior featuring soaring ceilings, 24-inch tile flooring, decorative niches, plant shelves, custom murals, and architectural details throughout. The thoughtfully designed floor plan offers formal living and dining areas, a comfortable family room, and a beautifully appointed kitchen featuring quartz countertops, rich cherry cabinetry, stainless steel appliances, a wine refrigerator, and center island. The formal dining room includes a built-in buffet with additional cabinetry, perfect for entertaining. A private office with French doors, travertine flooring, and custom chair rail detailing provides an ideal work-from-home space. NEED SPACE FOR EXTENDED FAMILY OR VISITING GUESTS? The home also features a dedicated in-law/guest suite, providing additional privacy and flexibility for multigenerational living or overnight visitors. The spacious primary suite features French doors opening directly to the pool area, generous walk-in closets, and a luxurious ensuite bath complete with dual vanities, a garden tub, and an impressive 7' x 8' walk-in shower featuring seven showerheads. FLORIDA OUTDOOR LIVING AT ITS FINEST! Pocket sliding glass doors from both the living room and family room create a seamless transition to your private outdoor retreat. The custom-designed, freeform heated pool features a sun shelf, spa, decorative rock accents, fiber-optic underwater lighting, and a beautiful Bomanite deck. An outdoor shower adds even more convenience. MAJOR UPDATES AND IMPROVEMENTS INCLUDE: 2025: Propane-powered Generac generator 2025: Water purification and reverse osmosis systems 2025: New irrigation well pump 2022: Air conditioning system 2022: Fencing 2018: Pool pump 2016: Windows Additional features include radiant barrier, irrigation well, fenced yard, waterfront views, and mature landscaping. LOCATION! LOCATION! LOCATION! With approximately 3.5 acres and public water, this exceptional property offers the rare opportunity to enjoy privacy and room to spread out while remaining conveniently located near shopping, dining, medical facilities, and major roadways. SPACE, PRIVACY, VERSATILITY, AND VALUABLE UPDATES — THIS PROPERTY HAS IT ALL! Schedule your private showing today!

Additional Information
- Taxes
- $5736
- Minimum Lease
- No Minimum
- Location
- Oversized Lot, Pasture, Private, Zoned for Horses
- Community Features
- No Deed Restriction
- Property Description
- One Story
- Zoning
- RE1
- Interior Layout
- Built-in Features, Ceiling Fans(s), Chair Rail, Crown Molding, Eat-in Kitchen, High Ceilings, Kitchen/Family Room Combo, Living Room/Dining Room Combo, Open Floorplan, Stone Counters, Walk-In Closet(s)
- Interior Features
- Built-in Features, Ceiling Fans(s), Chair Rail, Crown Molding, Eat-in Kitchen, High Ceilings, Kitchen/Family Room Combo, Living Room/Dining Room Combo, Open Floorplan, Stone Counters, Walk-In Closet(s)
- Floor
- Carpet, Ceramic Tile
- Appliances
- Built-In Oven, Cooktop, Dishwasher, Disposal, Electric Cooktop, Exhaust Fan, Refrigerator, Water Filtration System, Wine Refrigerator
- Utilities
- BB/HS Internet Available, Cable Available, Electricity Connected, Phone Available, Propane, Sprinkler Well
- Heating
- Electric
- Air Conditioning
- Central Air
- Exterior Construction
- Stucco
- Exterior Features
- Fire Pit
- Roof
- Shingle
- Foundation
- Slab
- Pool
- Private
- Pool Type
- In Ground, Heated, Screen Enclosure
- Garage Carport
- 3 Car Garage
- Garage Spaces
- 3
- Fences
- Wood
- Water Access
- Lake
- Flood Zone Code
- AE*
- Parcel ID
- 402319451002
- Legal Description
- ZZZ 194023 P5-27 19 40 23 PARCEL 5-27 3.53 AC. M/L COMM AT SW COR OF SE 1/4 TH N 988.25 FT E 197.95 FT FOR POB CONT E 467.47 FT N 328.45 FT W 467.37 FT S 329.81 FT TO POB 2058/68 2112/611 CD2156/355 2594/726 3279/1125 3673/916 L/E4476/119 CD L/E4487/ 550
Listing courtesy of RE/MAX PALM REALTY. 941-743-5525
How much is your home worth?
...get instant property value now!
Mortgage Calculator
StellarMLS is the source of this information via Internet Data Exchange Program. All listing information is deemed reliable but not guaranteed and should be independently verified through personal inspection by appropriate professionals. Listings displayed on this website may be subject to prior sale or removal from sale. Availability of any listing should always be independently verified. Listing information is provided for consumer personal, non-commercial use, solely to identify potential properties for potential purchase. All other use is strictly prohibited and may violate relevant federal and state law. Data last updated on