Share this with your friends


941-221-2601
eXp Realty, LLC
44383 Panther Drive, Punta Gorda, FL 33982
- $609,000
- 3
- BD
- 2
- BA
- 2,118
- SqFt






- List Price
- $609,000
- Status
- Active
- Days on Market
- 0
- MLS#
- C7532911
- Property Style
- Single Family
- Year Built
- 2024
- Bedrooms
- 3
- Bathrooms
- 2
- Living Area
- 2,118
- Lot Size
- 6,526
- Acres
- 0.15
- Total Acreage
- 0 to less than 1/4
- Legal Subdivision Name
- Regency/Babcock Ranch
- Community Name
- Babcock Ranch
- MLS Area Major
- Punta Gorda
Property Description
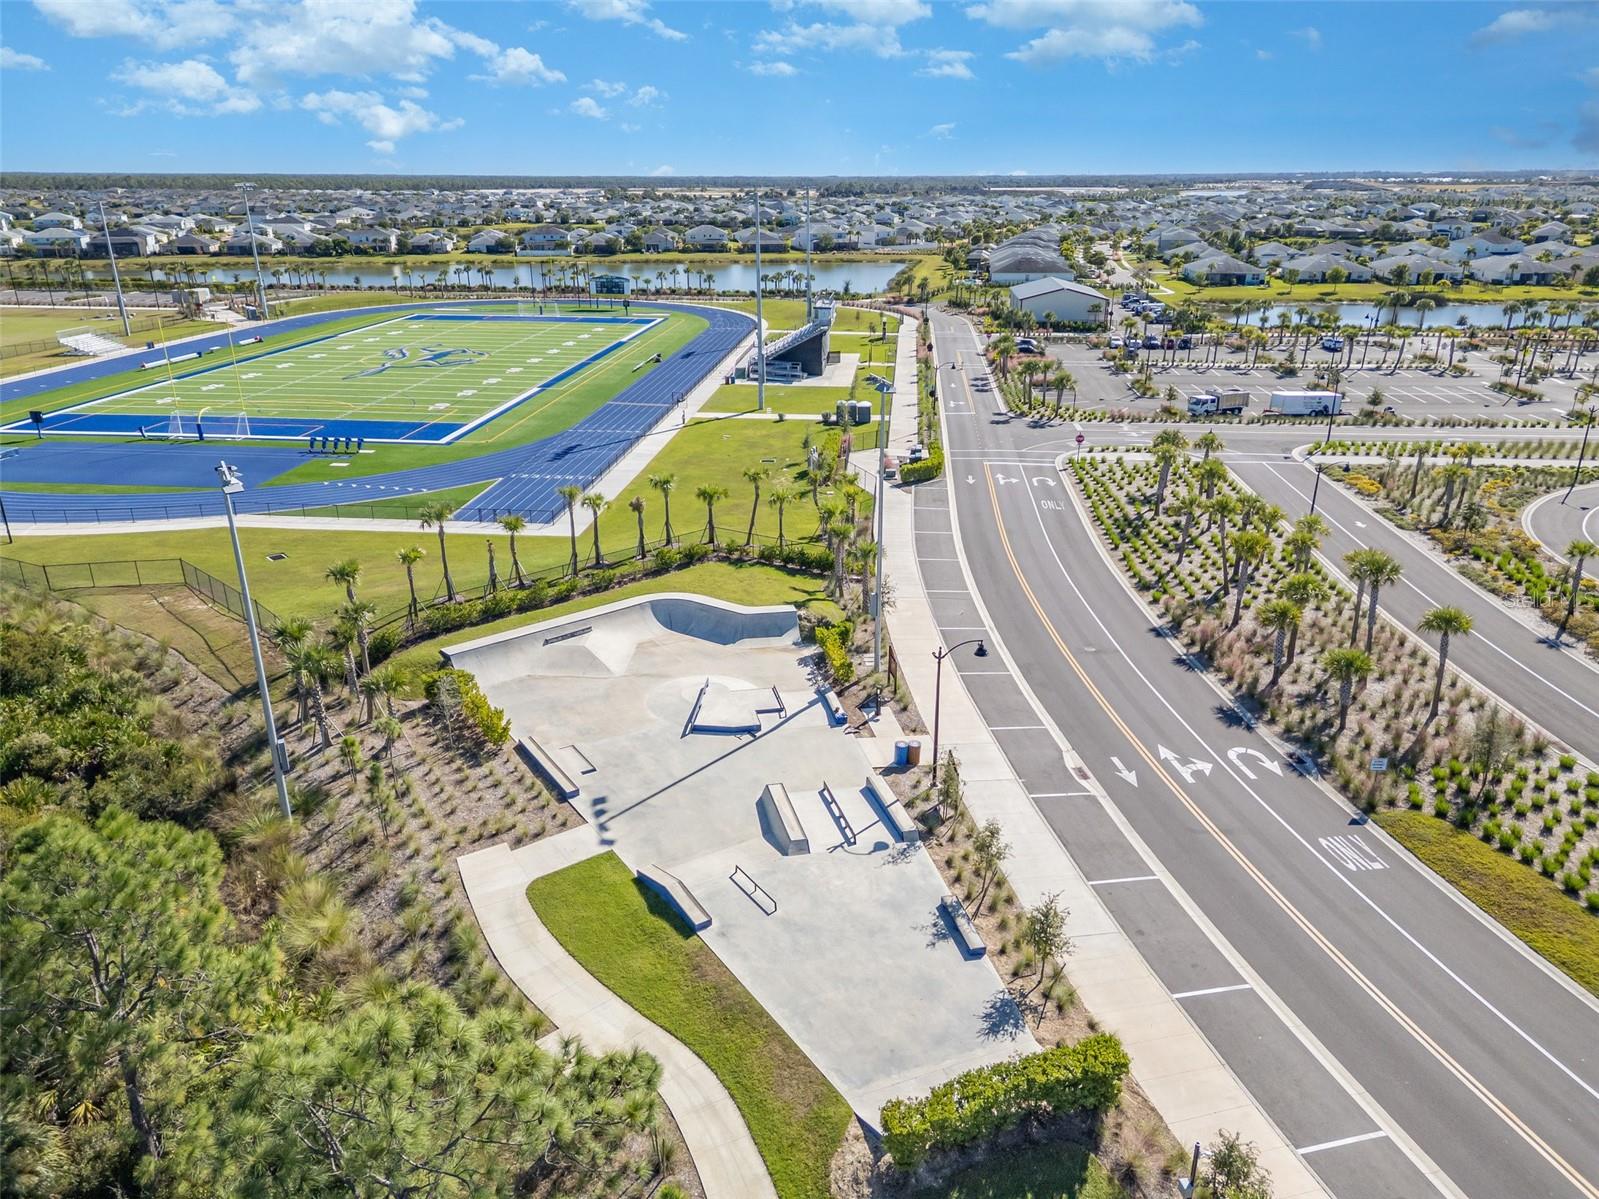
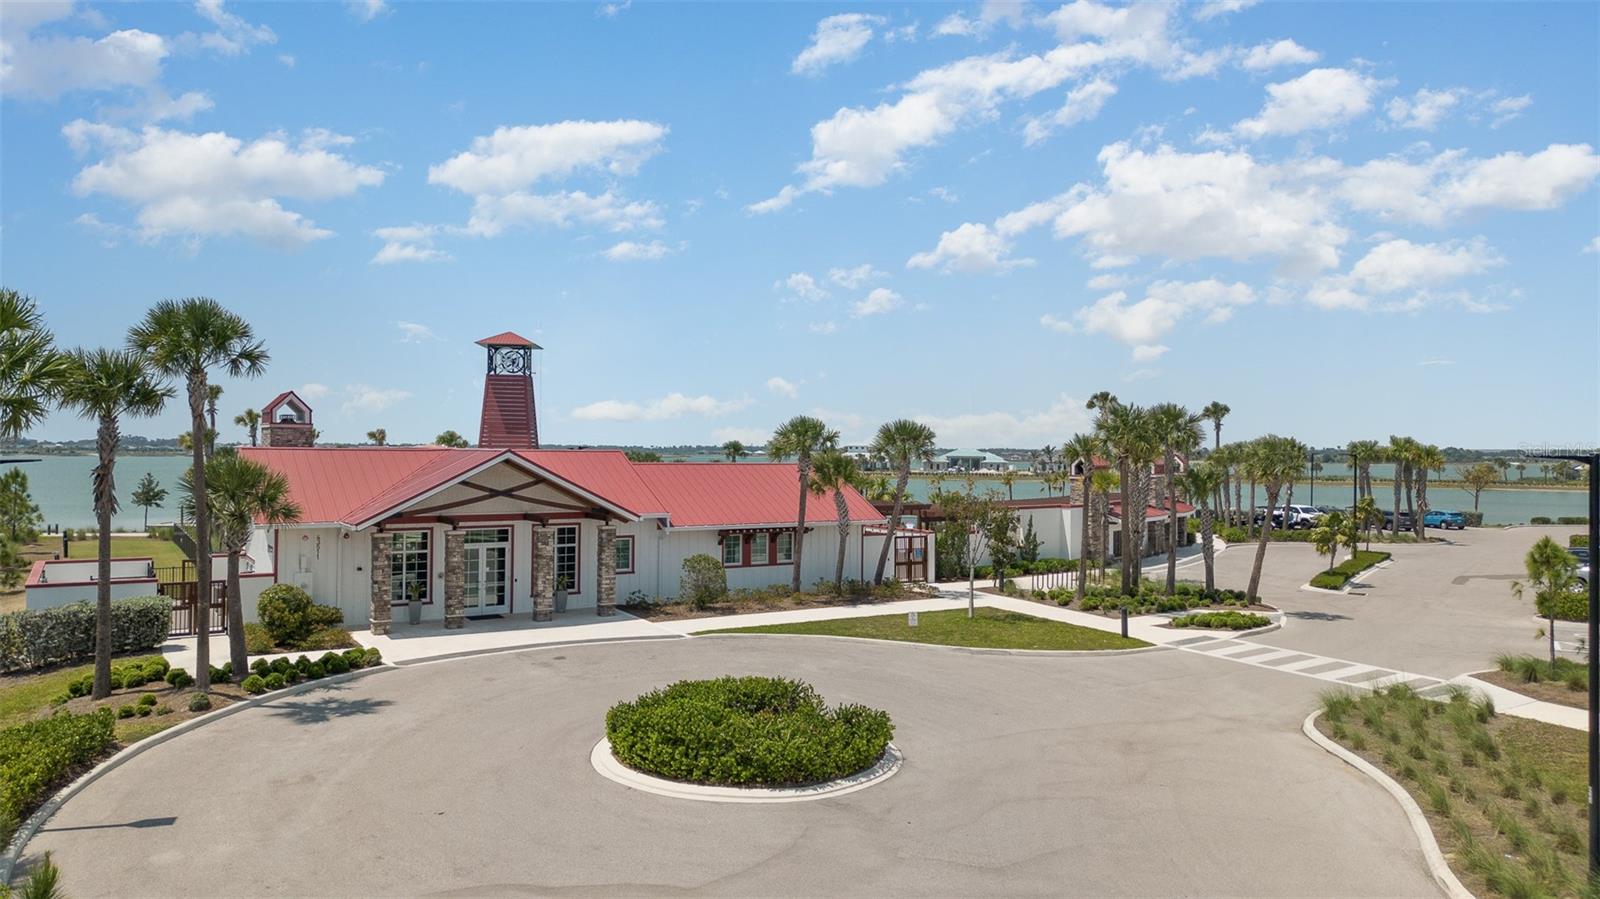
Discover refined Florida living in the sought-after Birchwood floor plan at Regency, Babcock Ranch’s premier 55+ active adult community. Beautifully appointed and thoughtfully designed, this exceptional residence offers 3 bedrooms, 2 bathrooms, a versatile flex room, and an elegant open-concept layout that blends comfort with effortless sophistication. An extended foyer welcomes you into a light-filled living space, where the spacious great room flows seamlessly to the covered lanai through expansive triple sliding glass doors. Enjoy tranquil water views and the perfect setting for relaxing or entertaining. The beautifully appointed kitchen serves as the heart of the home, featuring an oversized island with breakfast bar, abundant cabinetry, upgraded backsplash, designer pendant lighting, built-in appliances, and a generous walk-in pantry. The luxurious primary suite offers a peaceful retreat with a spacious walk-in closet and an elegant en-suite bath featuring dual vanities, an oversized shower, and private water closet. Two additional guest bedrooms, a full bath, and a flexible bonus room provide exceptional versatility for guests, a home office, or hobbies. Thoughtful upgrades include tile flooring throughout, upgraded lighting, ceiling fans, three motorized blinds on the lanai sliders, and a fully fenced backyard. The oversized two-car garage offers additional space for a golf cart, storage, workshop, or home fitness area. Beyond your doorstep, Regency delivers an exceptional resort-inspired lifestyle with a sparkling pool and lap lanes, state-of-the-art fitness center, pickleball and tennis courts, bocce, shuffleboard, golf simulator, billiards, yoga lawn, fire pit, and scenic three-mile walking and biking trail. An active social calendar filled with community gatherings, breakfast socials, game nights, and resident activities makes it easy to enjoy an engaging and connected lifestyle. Experience the perfect blend of elegant living, serene water views, and exceptional amenities in one of Babcock Ranch’s most desirable active adult communities. This is Florida living at its finest!

Additional Information
- Taxes
- $6034
- Taxes
- $3,089
- Minimum Lease
- 3 Months
- HOA Fee
- $300
- HOA Payment Schedule
- Monthly
- Community Features
- Street Lights, No Deed Restriction
- Property Description
- One Story
- Zoning
- BOZD
- Interior Layout
- Ceiling Fans(s), In Wall Pest System
- Interior Features
- Ceiling Fans(s), In Wall Pest System
- Floor
- Tile
- Appliances
- Built-In Oven, Cooktop, Dishwasher, Disposal, Dryer, Electric Water Heater, Exhaust Fan, Freezer, Gas Water Heater, Ice Maker, Microwave, Range Hood, Refrigerator, Tankless Water Heater, Washer
- Utilities
- BB/HS Internet Available, Electricity Connected, Fiber Optics, Natural Gas Connected, Sewer Connected, Sprinkler Meter, Sprinkler Recycled, Underground Utilities, Water Connected
- Heating
- Central, Electric
- Air Conditioning
- Central Air
- Exterior Construction
- Concrete, Stucco
- Exterior Features
- Lighting, Rain Gutters, Sidewalk
- Roof
- Shingle
- Foundation
- Block, Stem Wall
- Pool
- No Pool
- Elementary School
- Babcock Neighborhood
- Middle School
- Babcock Neighborhood
- High School
- Babcock Neighborhood
- Housing for Older Persons
- Yes
- Pets
- Allowed
- Flood Zone Code
- X
- Parcel ID
- 422628300087
- Legal Description
- REGENCY AT BABCOCK RANCH LOT 4660 3324873 3465284 3630393
Listing courtesy of NICKLAUS VANCE. 561-721-2626
How much is your home worth?
...get instant property value now!
Mortgage Calculator
StellarMLS is the source of this information via Internet Data Exchange Program. All listing information is deemed reliable but not guaranteed and should be independently verified through personal inspection by appropriate professionals. Listings displayed on this website may be subject to prior sale or removal from sale. Availability of any listing should always be independently verified. Listing information is provided for consumer personal, non-commercial use, solely to identify potential properties for potential purchase. All other use is strictly prohibited and may violate relevant federal and state law. Data last updated on